Humblestorm Studios
Albert Akerman
Cartonlab.
Carlos Abadia Suanzes Carpegna
Sergi Morales
Humblestorm Studios
Albert Akerman
Cartonlab
Everything starts with the right design decisions
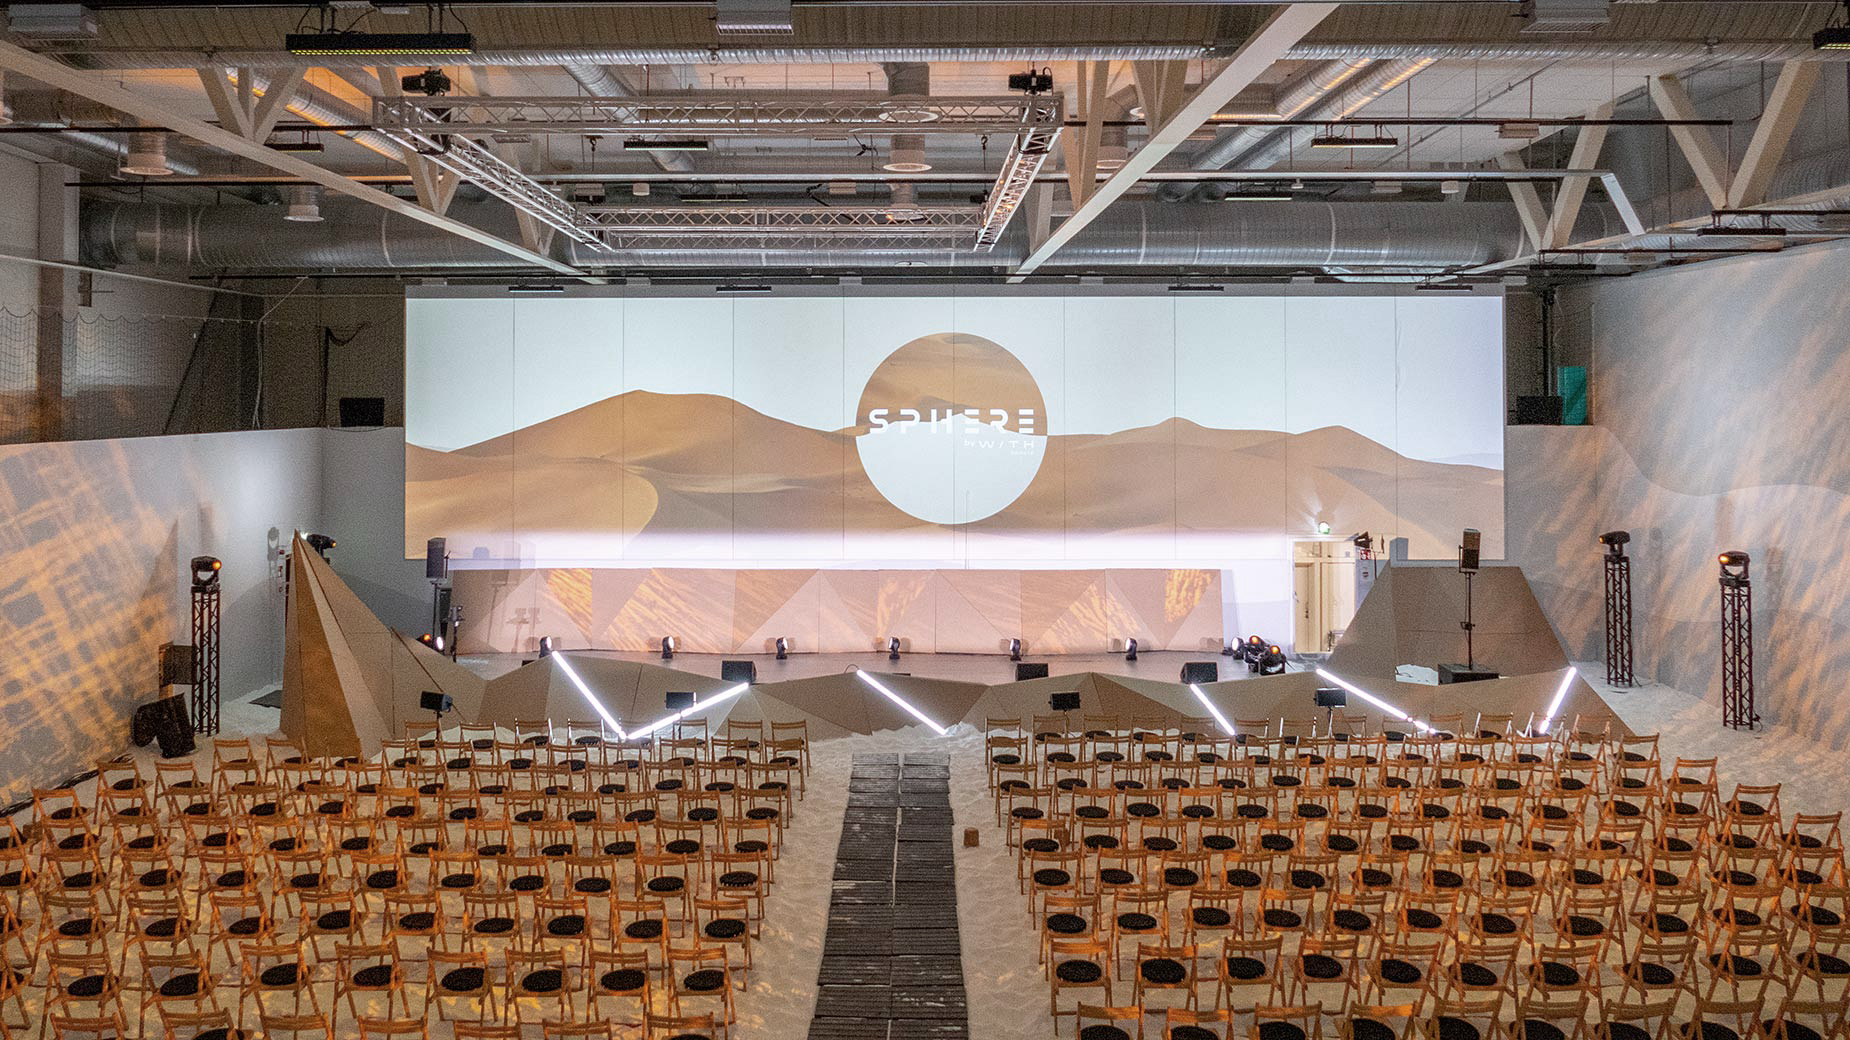
How do you create a large international corporate event without relying on conventional, resource-intensive temporary construction? That was the challenge behind this annual gathering for a major technology company in Helsinki, produced together with Swedish communication agency Humblestorm. For the last years, the event has travelled to different European capitals, each time adapting to a new venue while maintaining the same commitment to responsible event design.
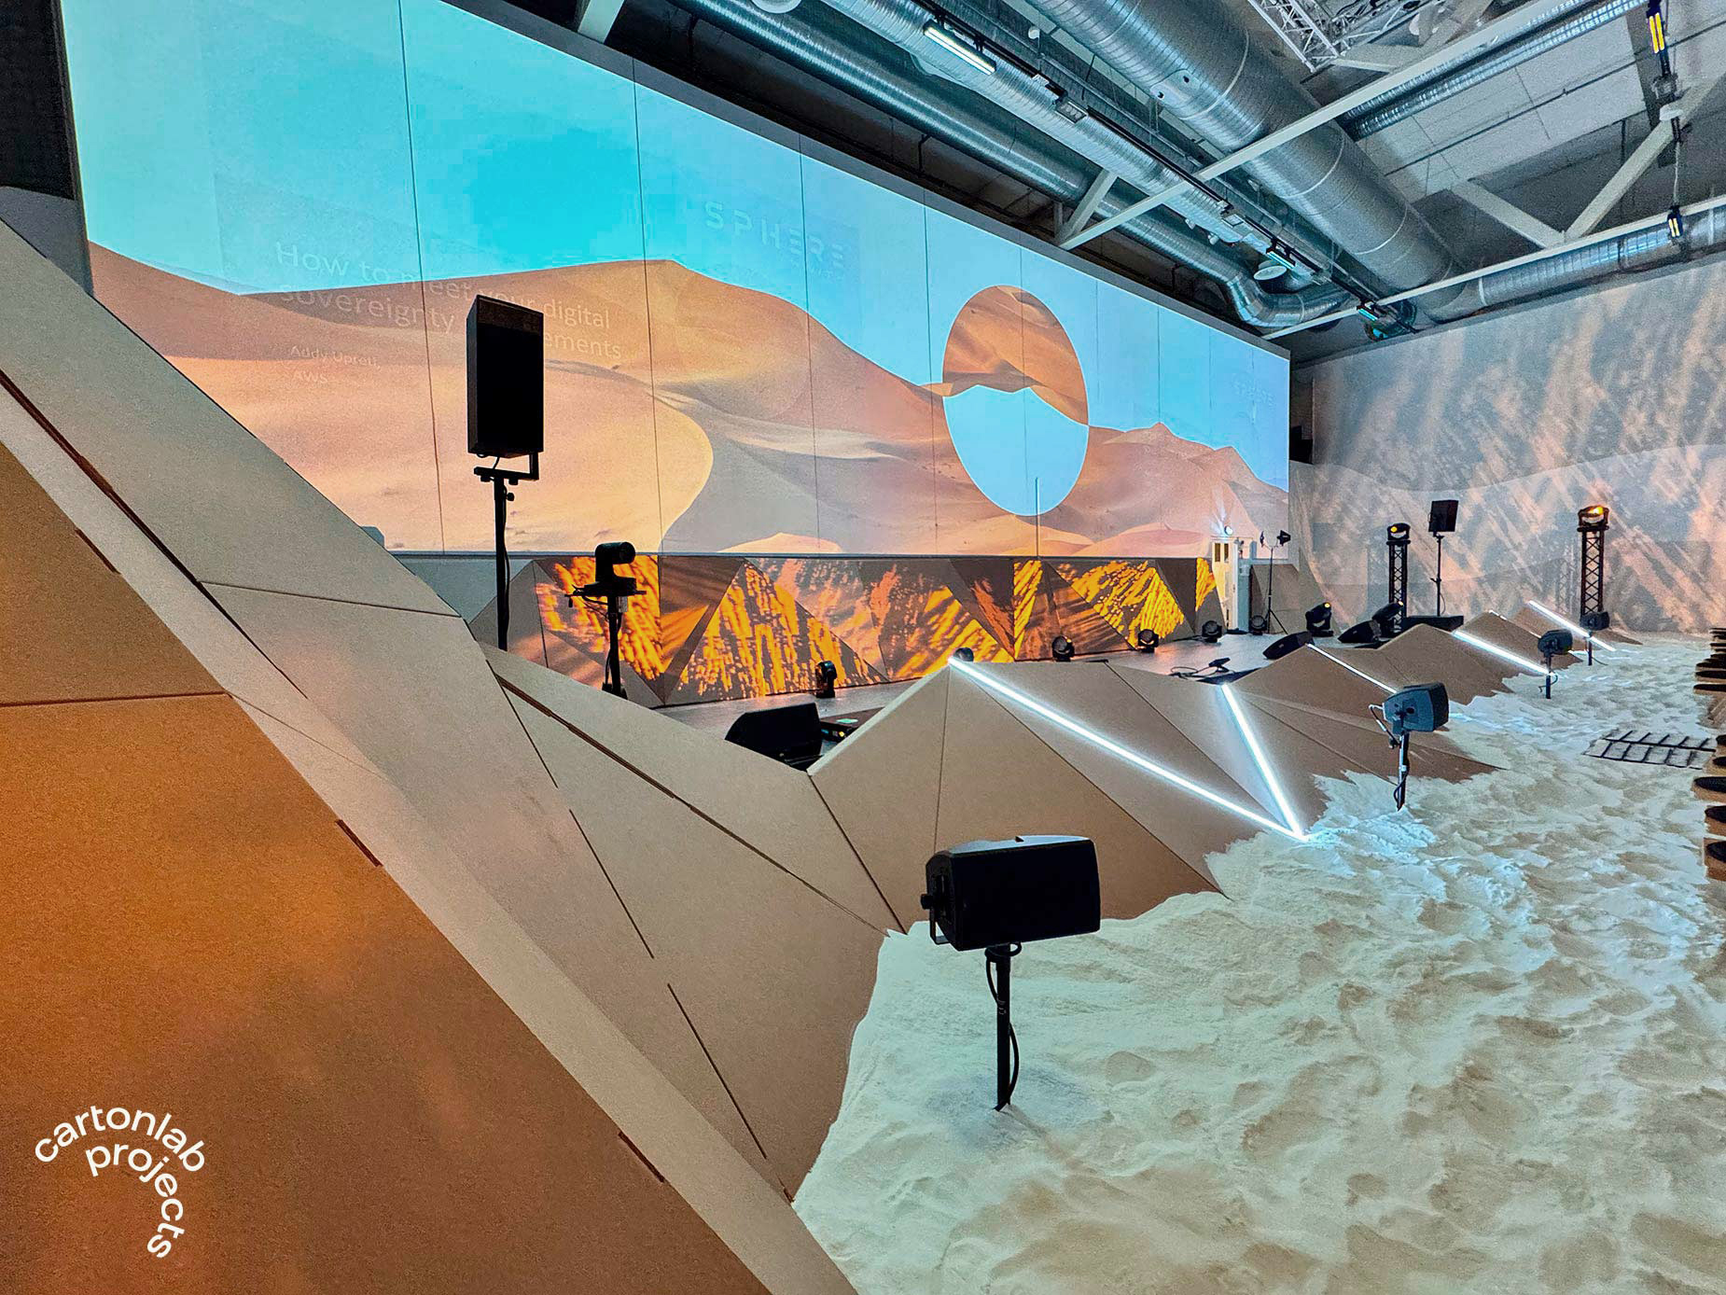
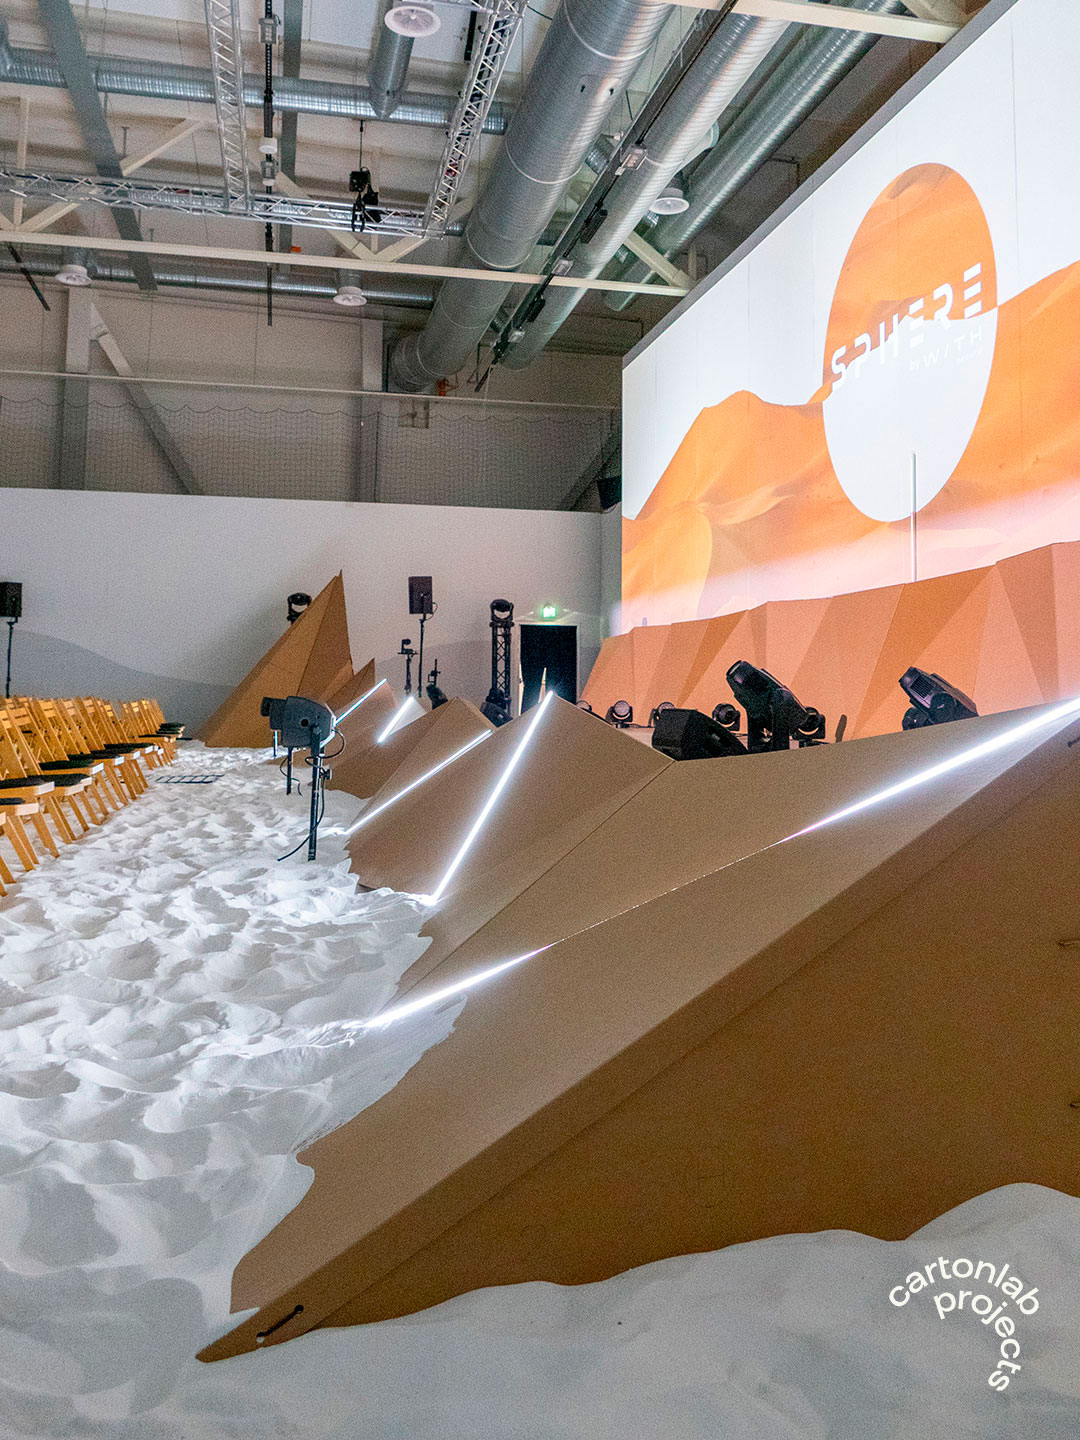
In this case, the temporary architecture had to accommodate a large conference room, exhibition stands, networking areas and an immersive connecting space. Almost every custom-built element was produced in cardboard, designed specifically for the event.
Turning an indoor beach volleyball court into a stable event floor
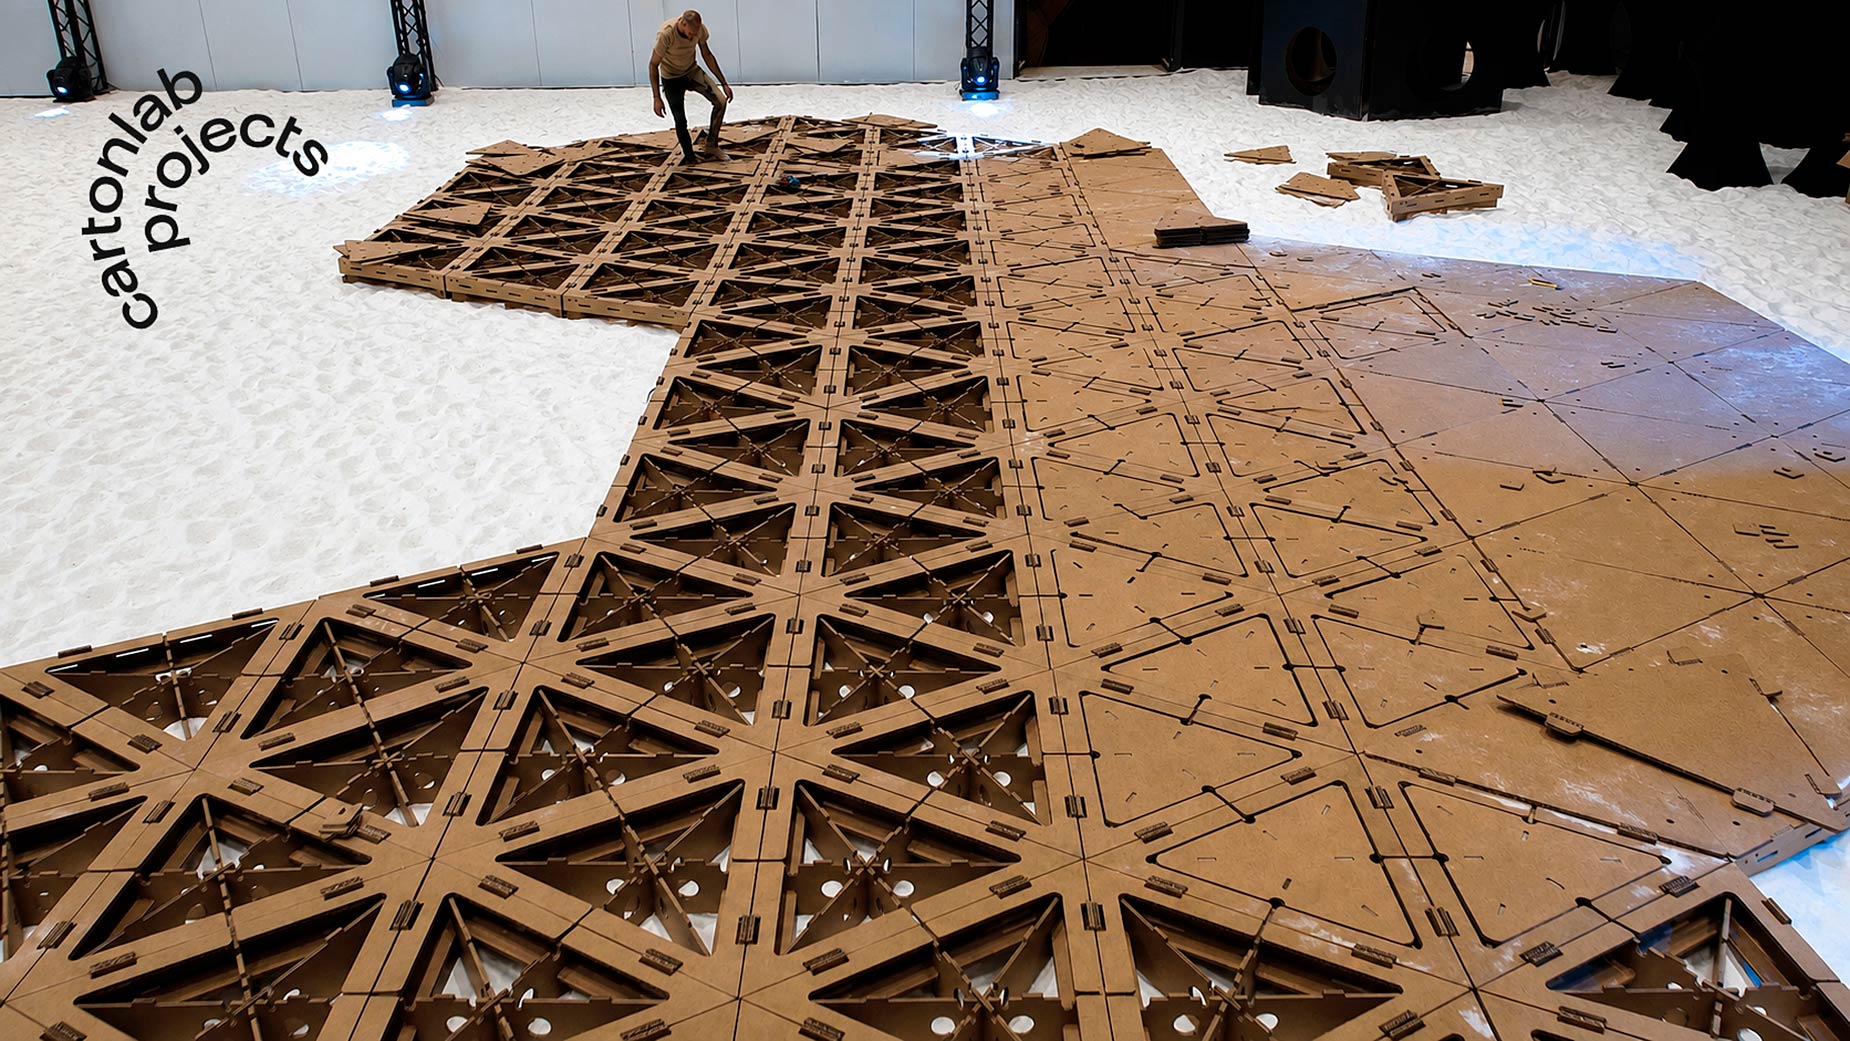
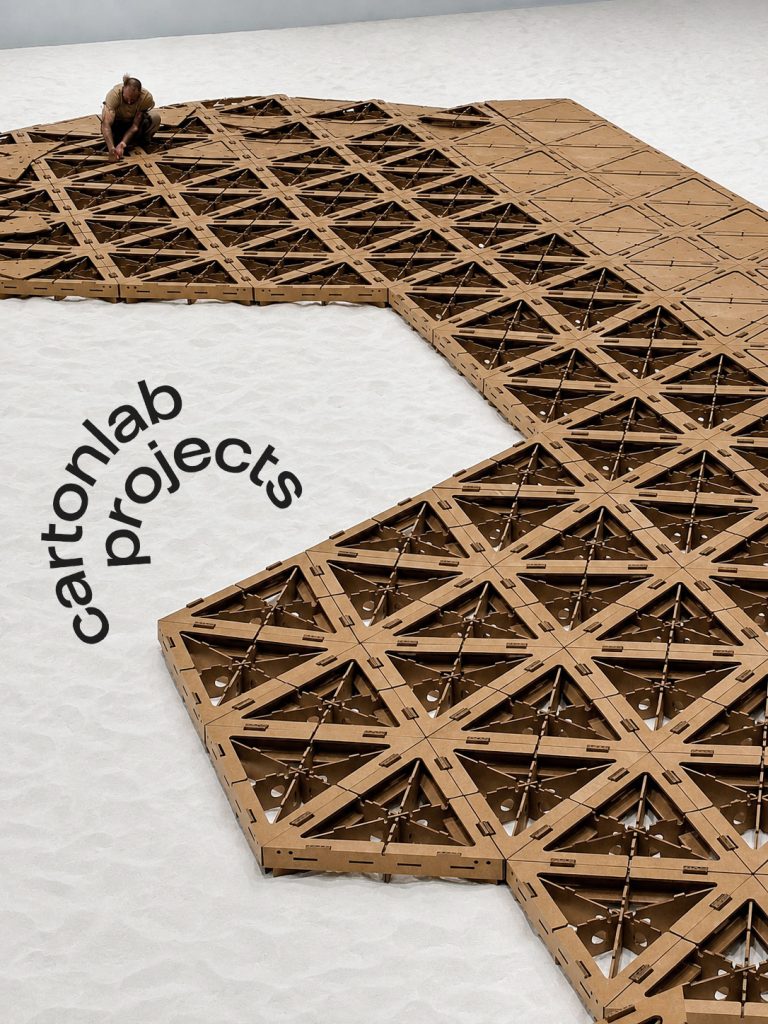
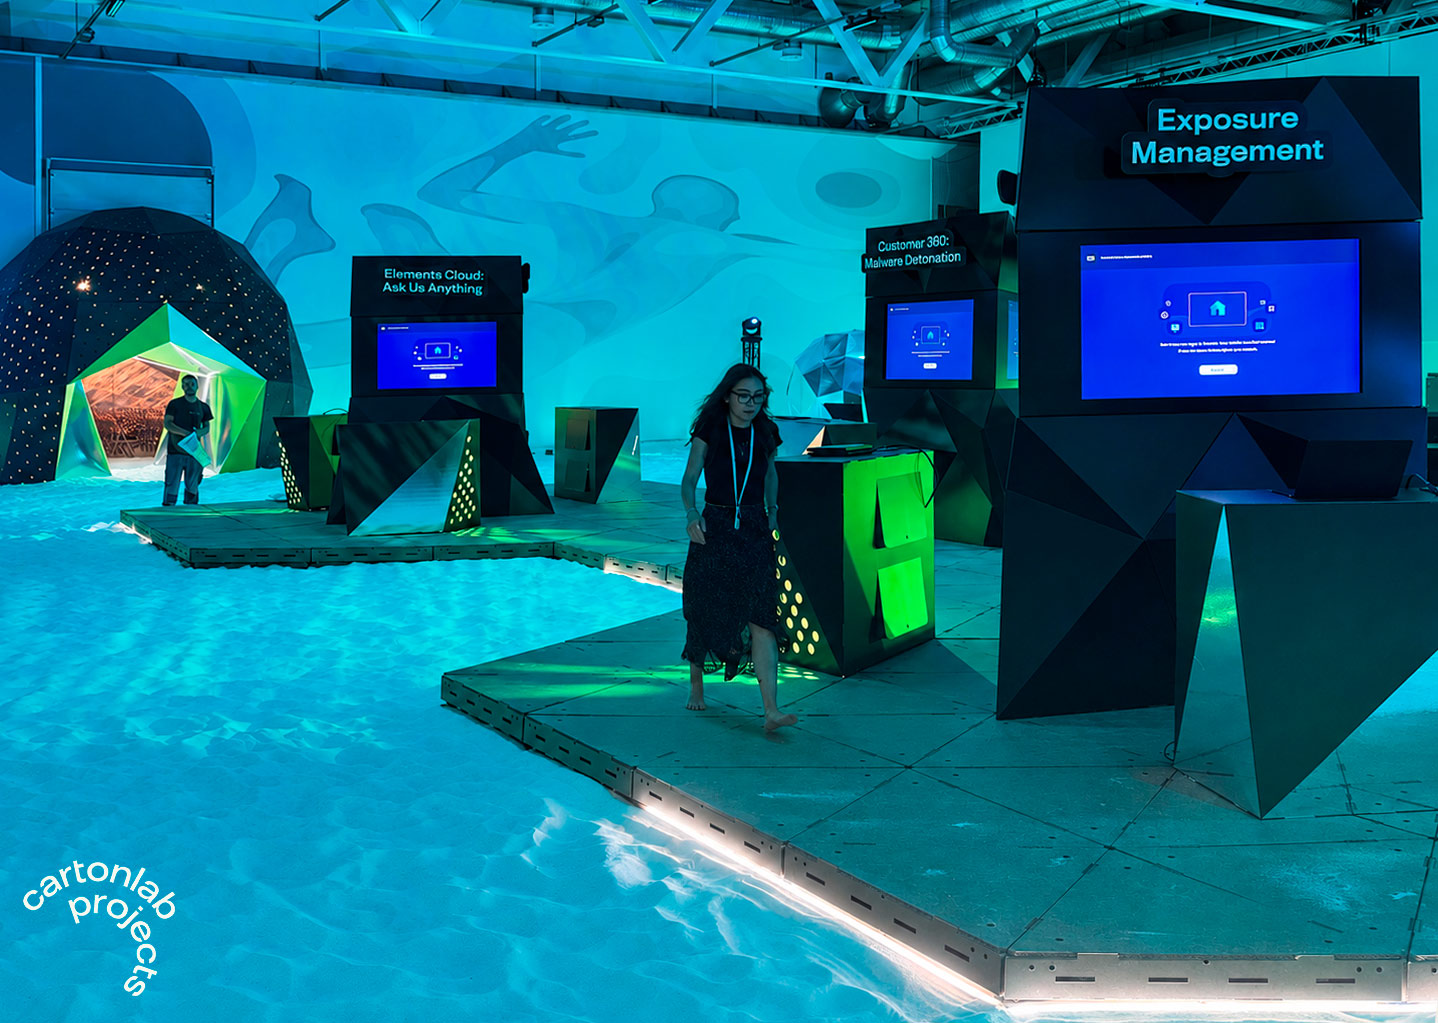
The Helsinki venue introduced an unusual challenge: the event took place inside an indoor beach-volley arena entirely covered in white sand. Exhibition stands, screens, computers and visitors all needed a rigid and completely stable surface. We developed a modular floor made from corrugated Kraft cardboard. Triangular structural units locked together to form a continuous platform capable of distributing loads across the unstable sand below. The solution reduced the need for heavier materials while creating the stable, level base required for the exhibition and networking areas.
An event floor is not only something people walk on. It also needs to manage everything happening underneath it. Large LED screens, computers, lighting systems and interactive devices required electricity and data connections throughout the exhibition area. The cardboard deck was designed to allow cables and technical installations to pass underneath. This kept the visible areas clean and avoided loose cabling across the venue. Individual modules could also be lifted when technical access was required. The result was a lightweight temporary floor that performed simultaneously as structure, finish and technical infrastructure for the event.
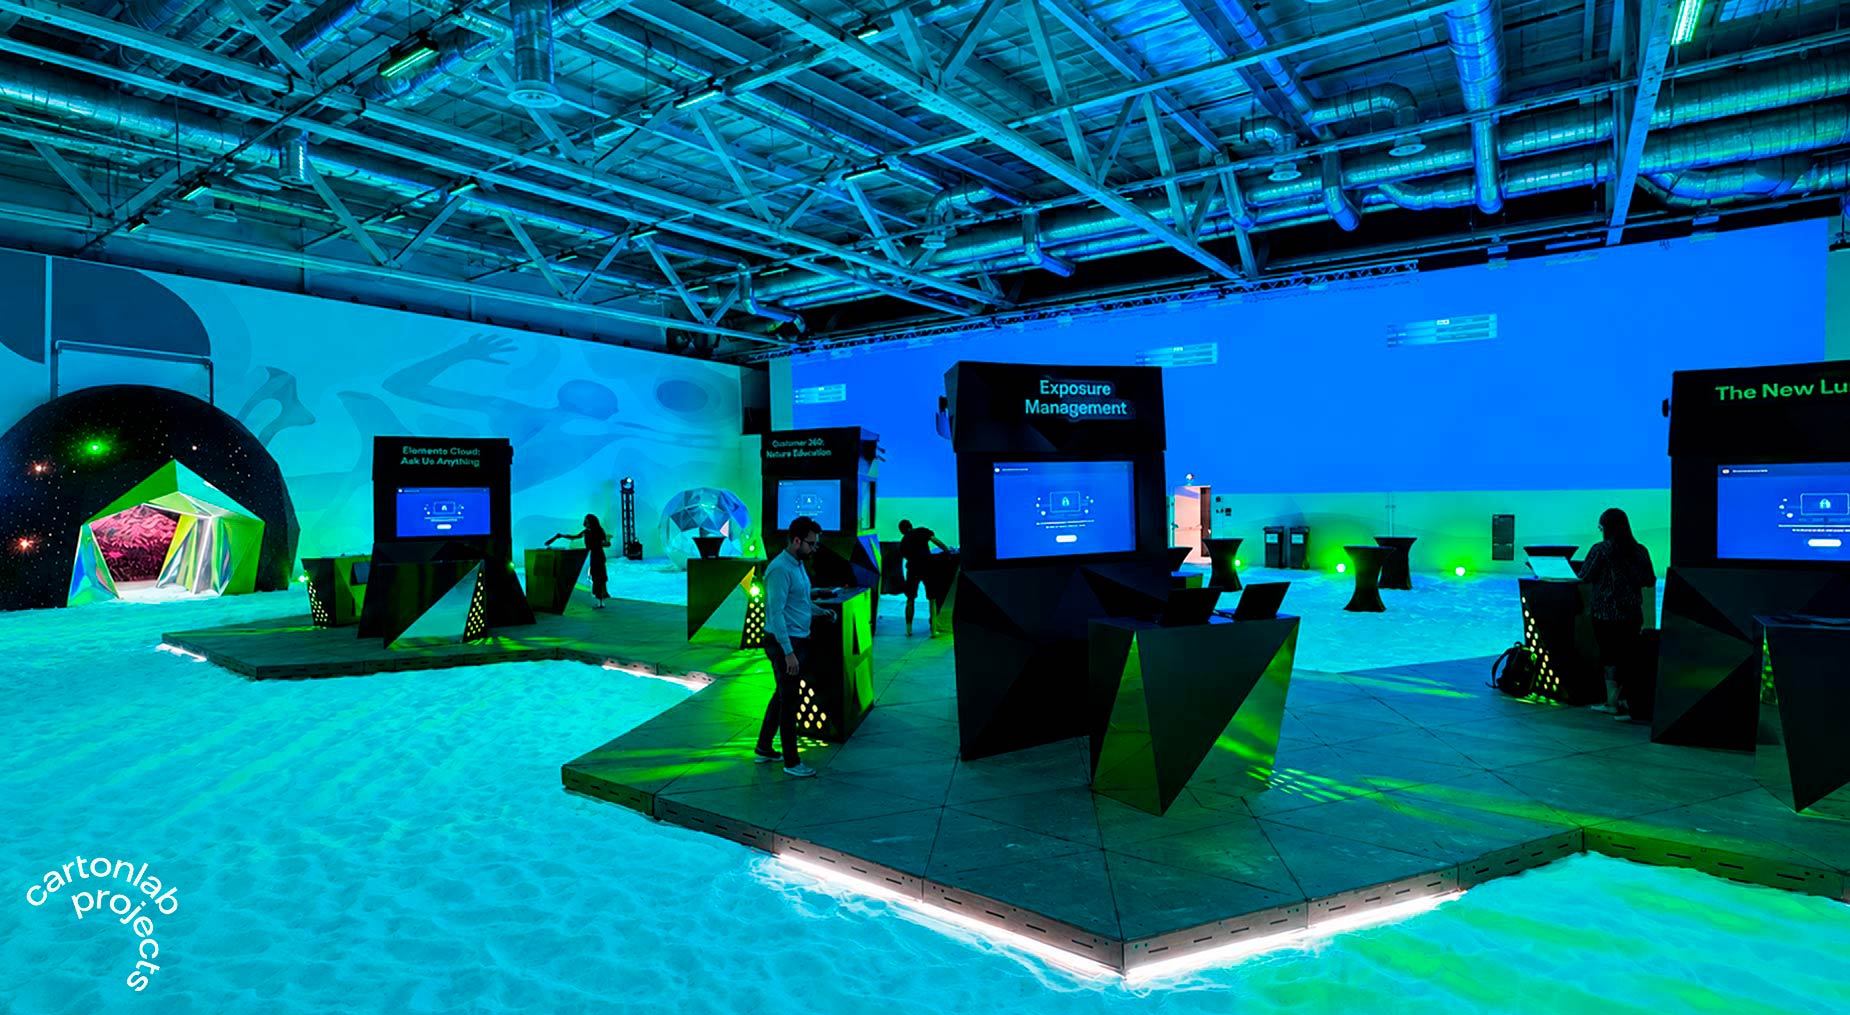
Custom exhibition boths designed around content and technologyns
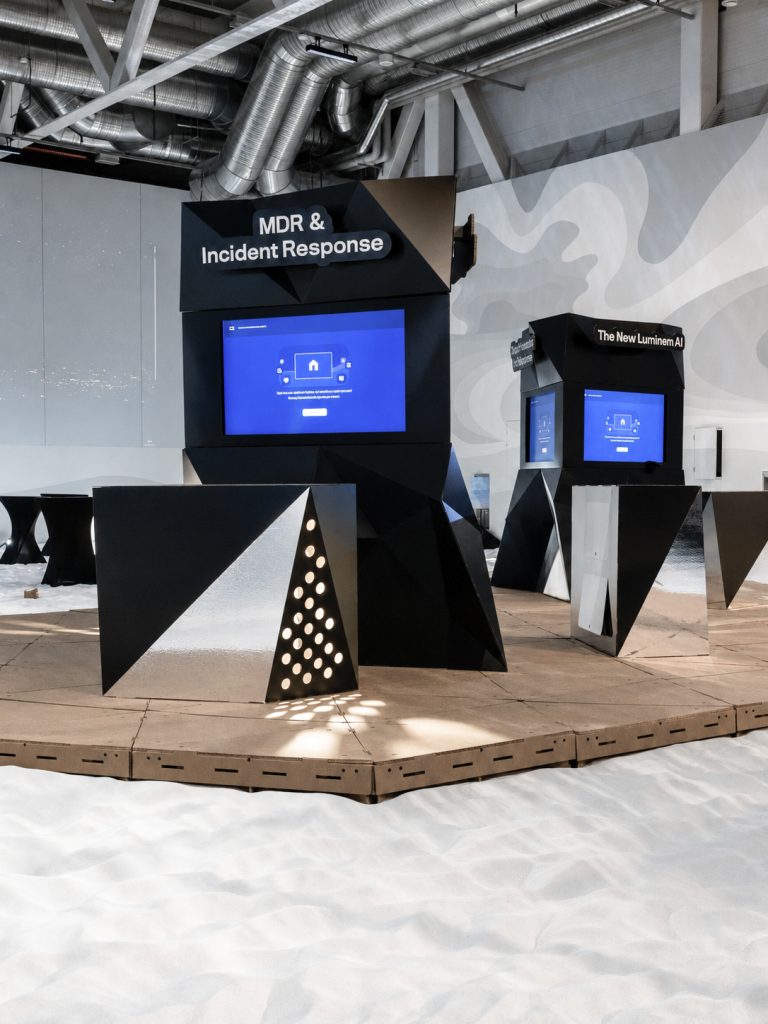
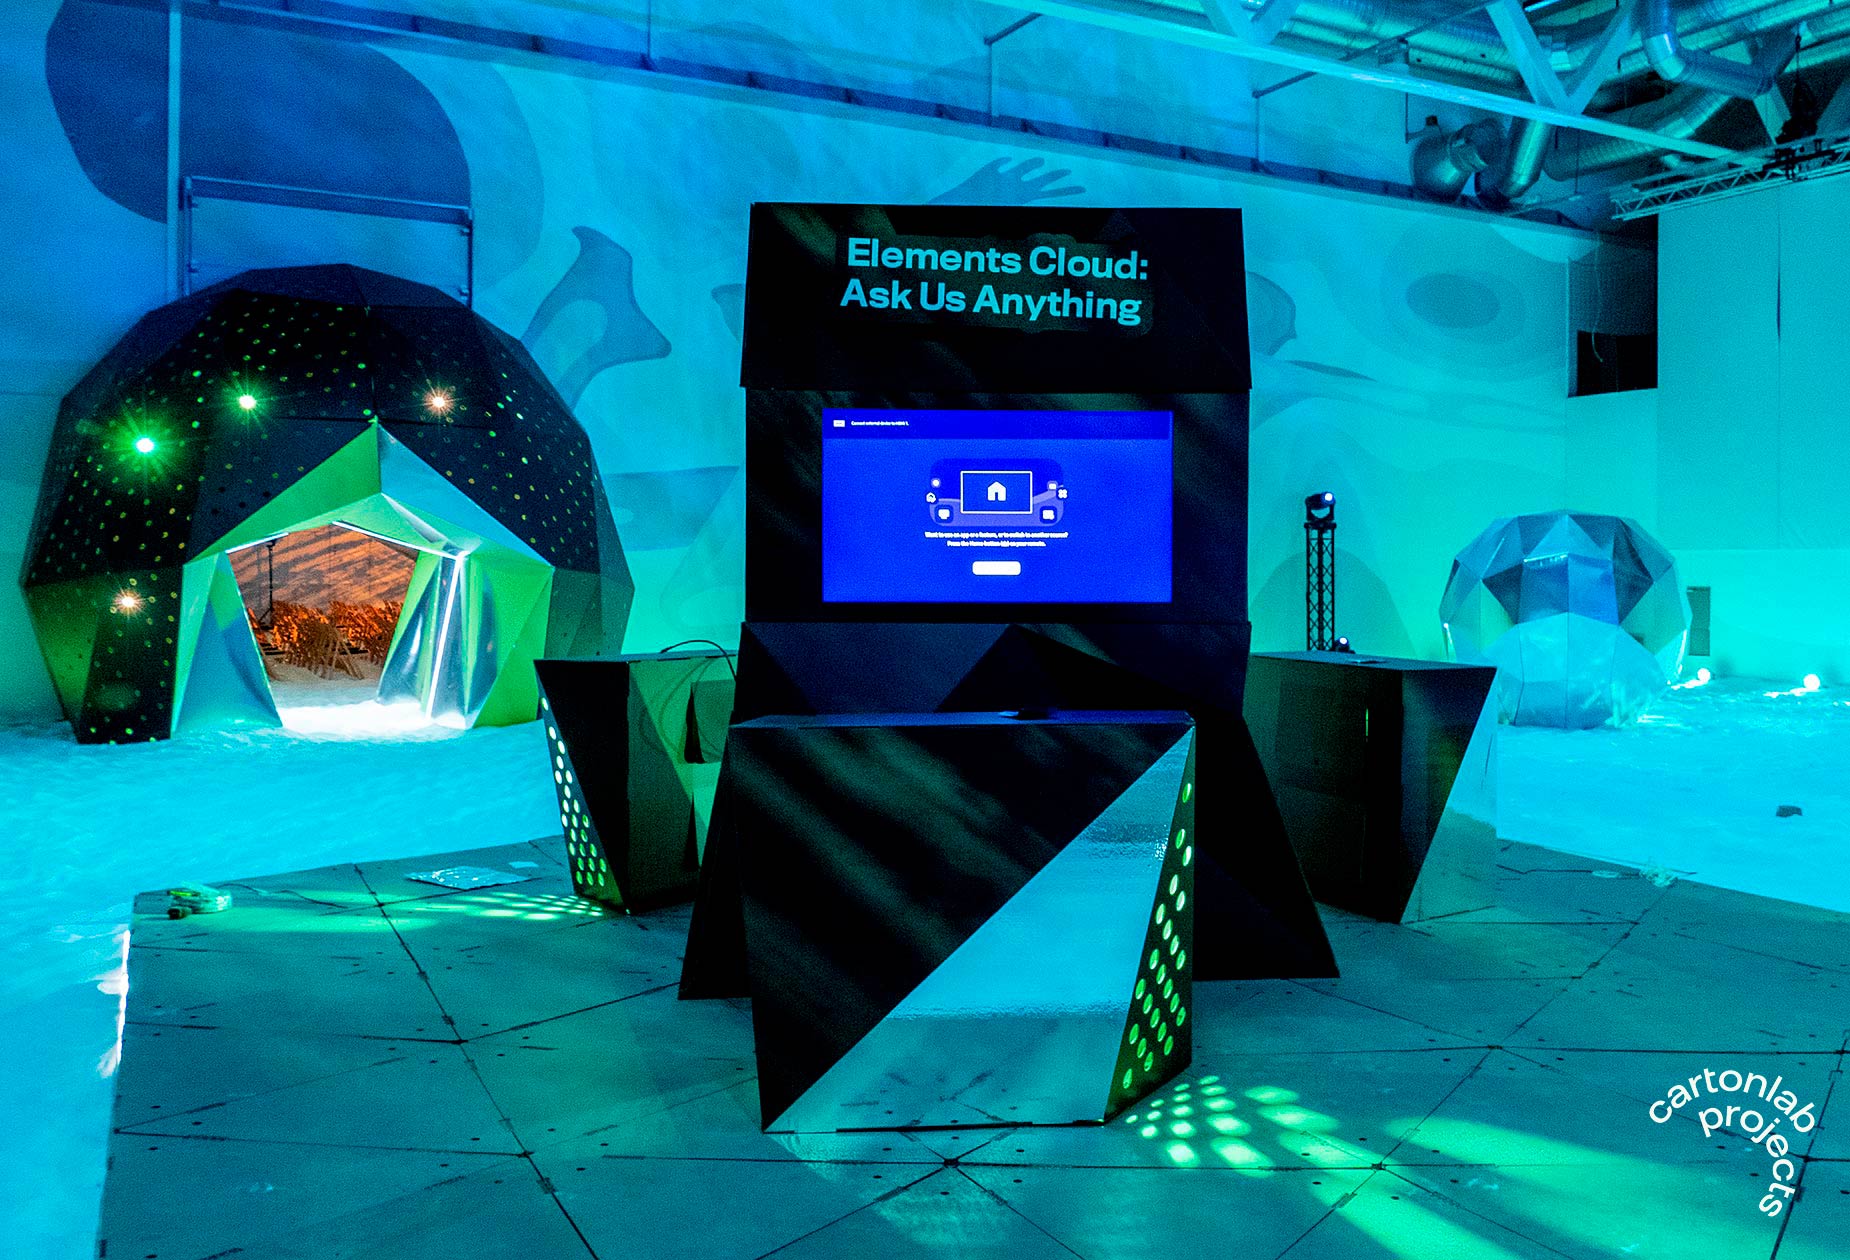
Each business division needed its own space to present annual updates to colleagues. The stands therefore had to work as small communication environments rather than conventional exhibition furniture. Their faceted structures were made from custom-cut cardboard panels, finishedwith directly printed graphics. Large audiovisual screens were integrated into the architecture, together with computers, lighting and presentation surfaces. Some counters included triangular areas laminated with mirror-effect vinyl, creating reflections and contrast without adding visually heavy materials.
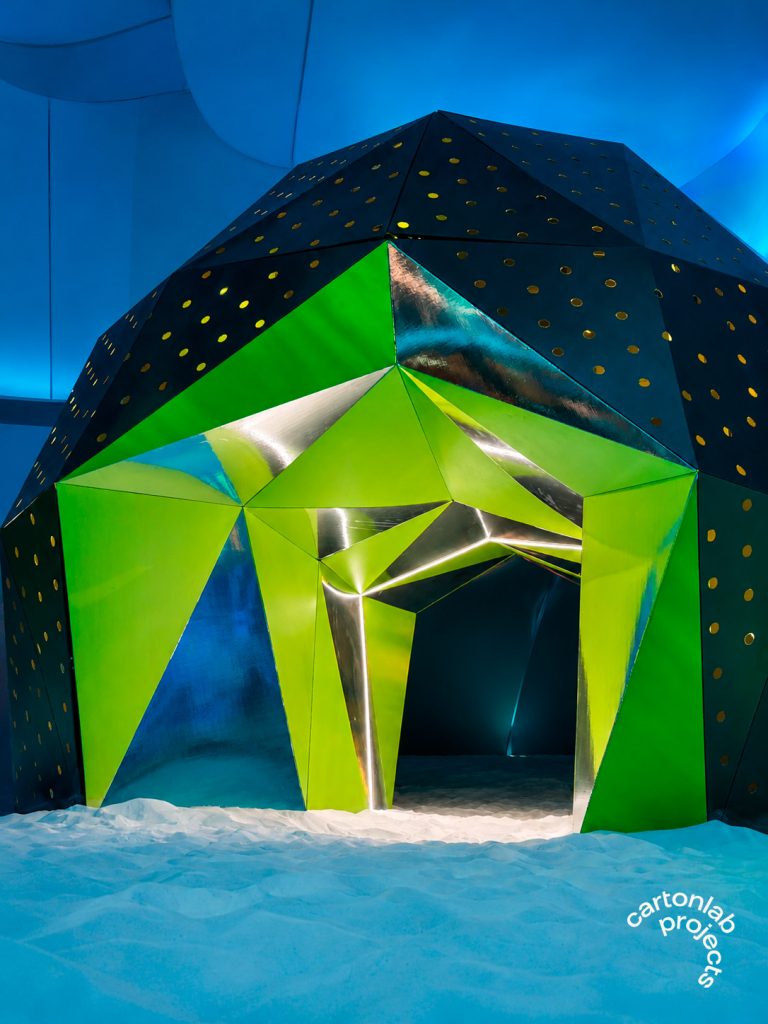
TurninThe Sphere: one architectural element, two different experiences
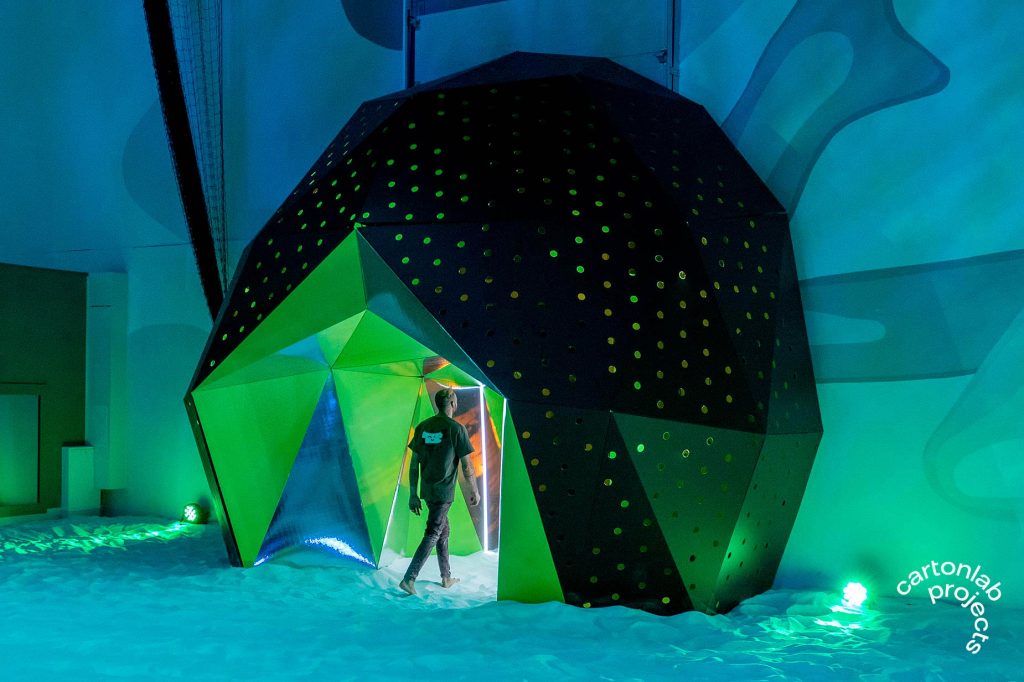
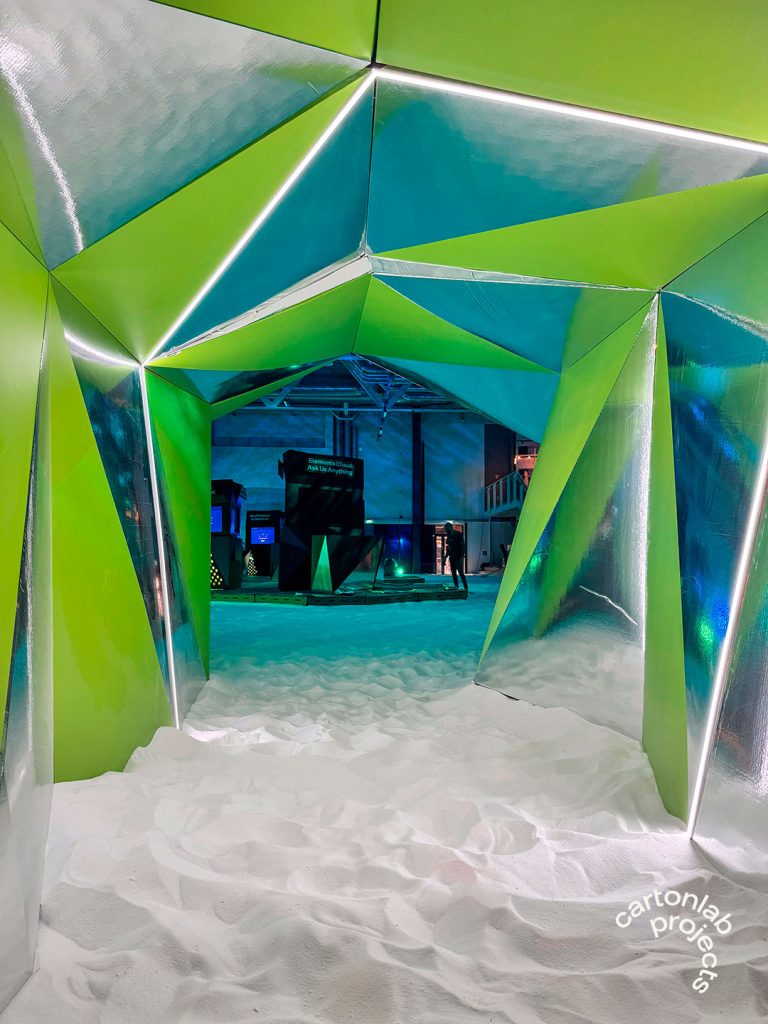
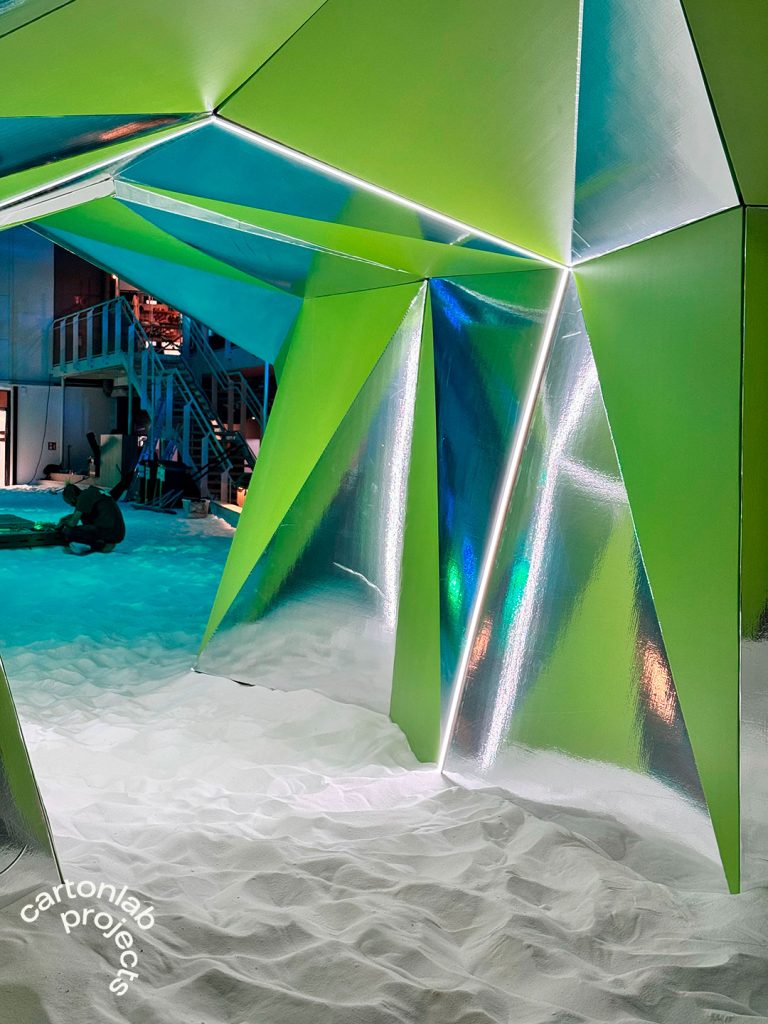
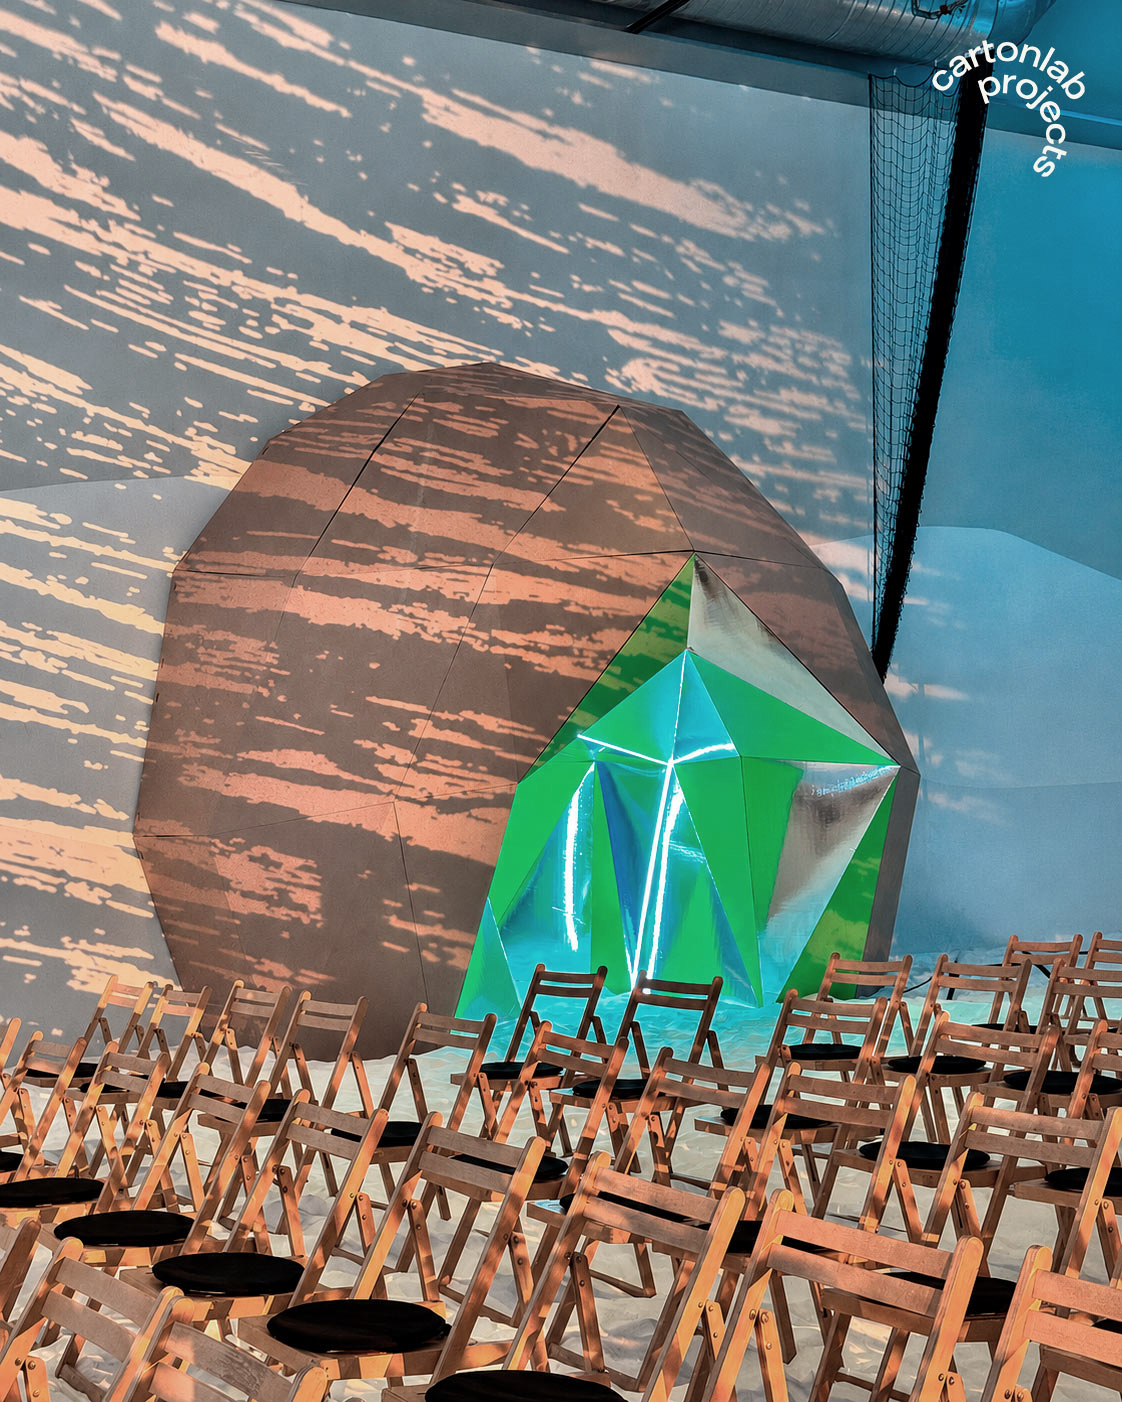
Large events often need more than signage to help people understand how different areas relate to each other. The conference room and the exhibition and networking zone were connected through a large experiential structure. We designed a faceted cardboard sphere, large enough to operate as an architectural passage. Visitors physically moved through it when travelling from one part to another. This transformed circulation into part of the experience.
The sphere was also the most structurally demanding element of the project. Its size required the cardboard system to work far beyond a simple decorative application. The geometry was developed, prototyped and reinforced so that multiple polygonal components could create a stable self-supporting volume. Selected surfaces were laminated with mirror-effect finishes, while integrated LED lighting transformed the interior into an immersive tunnel. Perforations in the external skin allowed light to pass through the structure and created a changing visual effect depending on the surrounding illumination.
Designing temporary structures around the event timeline
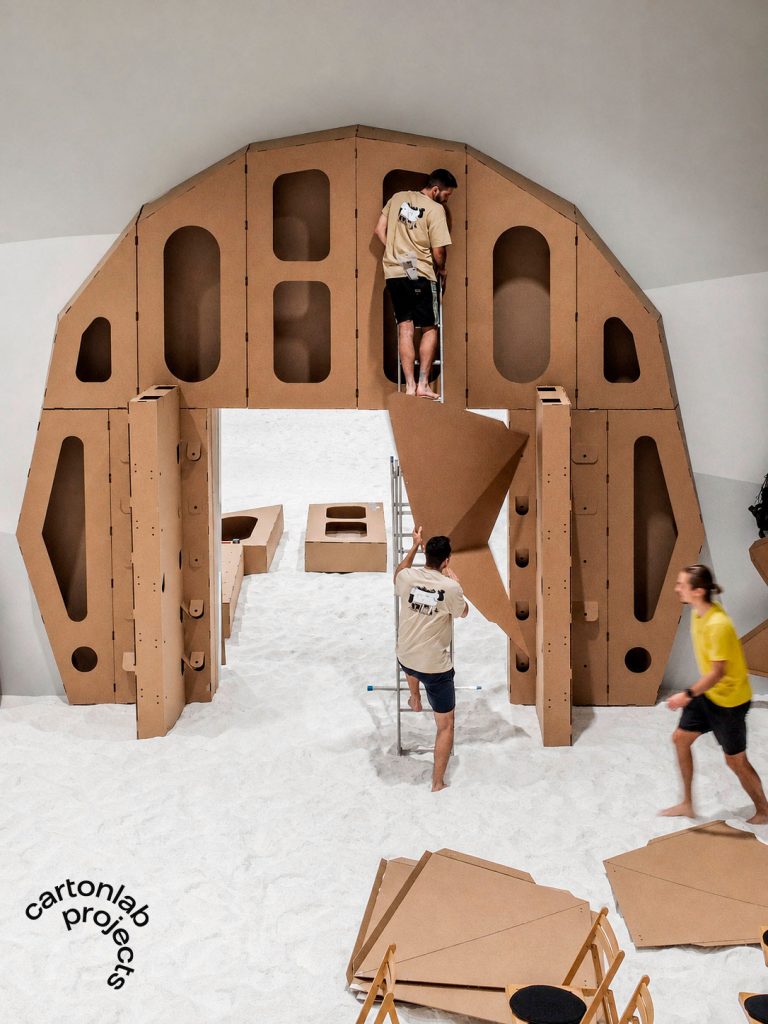
For an organiser, sustainability only works if it also fits the operational reality of the event. The full installation had to be completed in approximately 48 hours before the guests arrived. This influenced every design decision. Components were digitally fabricated in advance, transported flat wherever possible and organised as repeatable assembly systems. The modular deck, stands, counters and dome were designed to be installed quickly by a relatively small team. The same logic applied at the end of the event.
Dismantling and material recovery were considered from the beginning rather than treated as an afterthought. The cardboard components were assembled mechanically and designed to be separated again after use. Once the event finished, the temporary structures were dismantled, collected and sent for recycling
Design is ultimately a problem-solving exercise
The opportunity lies in solving those requirements with fewer resources and smarter systems. In Helsinki, corrugated cardboard became flooring, walls, counters, structural components, decorative surfaces and an immersive architectural installation. We developed the design, structural development, prototyping, production, installation and dismantling of these elements. The result shows how low-impact temporary architecture can become a practical tool for agencies and companies looking for responsible events without reducing ambition, scale or experience.
Let´s make it real
on time and on budget.